

Listing Courtesy of: REALTRACS as distributed by MLS GRID / Listed By: Christopher Grimes, Corcoran Reverie; John Grimes, Reverie
5025 Hillsboro Pike 22G Nashville, TN 37215
Active (19 Days)
$322,000 (USD)
Description
MLS #:
RTC3531680
RTC3531680
Taxes
$2,141
$2,141
Lot Size
871 SQFT
871 SQFT
Type
Single-Family Home
Single-Family Home
Year Built
1969
1969
County
Davidson County
Davidson County
Listed By
Christopher Grimes, Corcoran Reverie
John Grimes, Corcoran Reverie
John Grimes, Corcoran Reverie
Source
REALTRACS
Last checked Sep 21 2026 at 1:36 PM GMT+0000
REALTRACS
Last checked Sep 21 2026 at 1:36 PM GMT+0000
Bathroom Details
- Full Bathroom: 1
Interior Features
- Extra Closets
- Ceiling Fan(s)
- High Speed Internet
- Entrance Foyer
Subdivision
- Georgetown
Heating and Cooling
- Central
- Electric
- Central Air
Pool Information
- In Ground
Homeowners Association Information
- Dues: $425
Flooring
- Tile
- Wood
Exterior Features
- Hardboard Siding
Utility Information
- Utilities: Electricity Available, Water Available, Cable Connected
- Sewer: Public Sewer
School Information
- Elementary School: Julia Green Elementary
- Middle School: John Trotwood Moore Middle
- High School: Hillsboro Comp High School
Parking
- Concrete
Stories
- 1
Living Area
- 992 sqft
Location
Estimated Monthly Mortgage Payment
*Based on Fixed Interest Rate withe a 30 year term, principal and interest only
Listing price
Down payment
%
Interest rate
%Mortgage calculator estimates are provided by Corcoran Reverie and are intended for information use only. Your payments may be higher or lower and all loans are subject to credit approval.
Disclaimer: Square footage is based on information available to agent, including County records. Information has not been verified by agent and should be verified by buyer.
Based on information submitted to the MLS GRID as of 9/21/2026 13:36. All data is obtained from various sources and may not have been verified by broker or MLS GRID. Supplied Open House Information is subject to change without notice. All information should be independently reviewed and verified for accuracy. Properties may or may not be listed by the office/agent presenting the information.

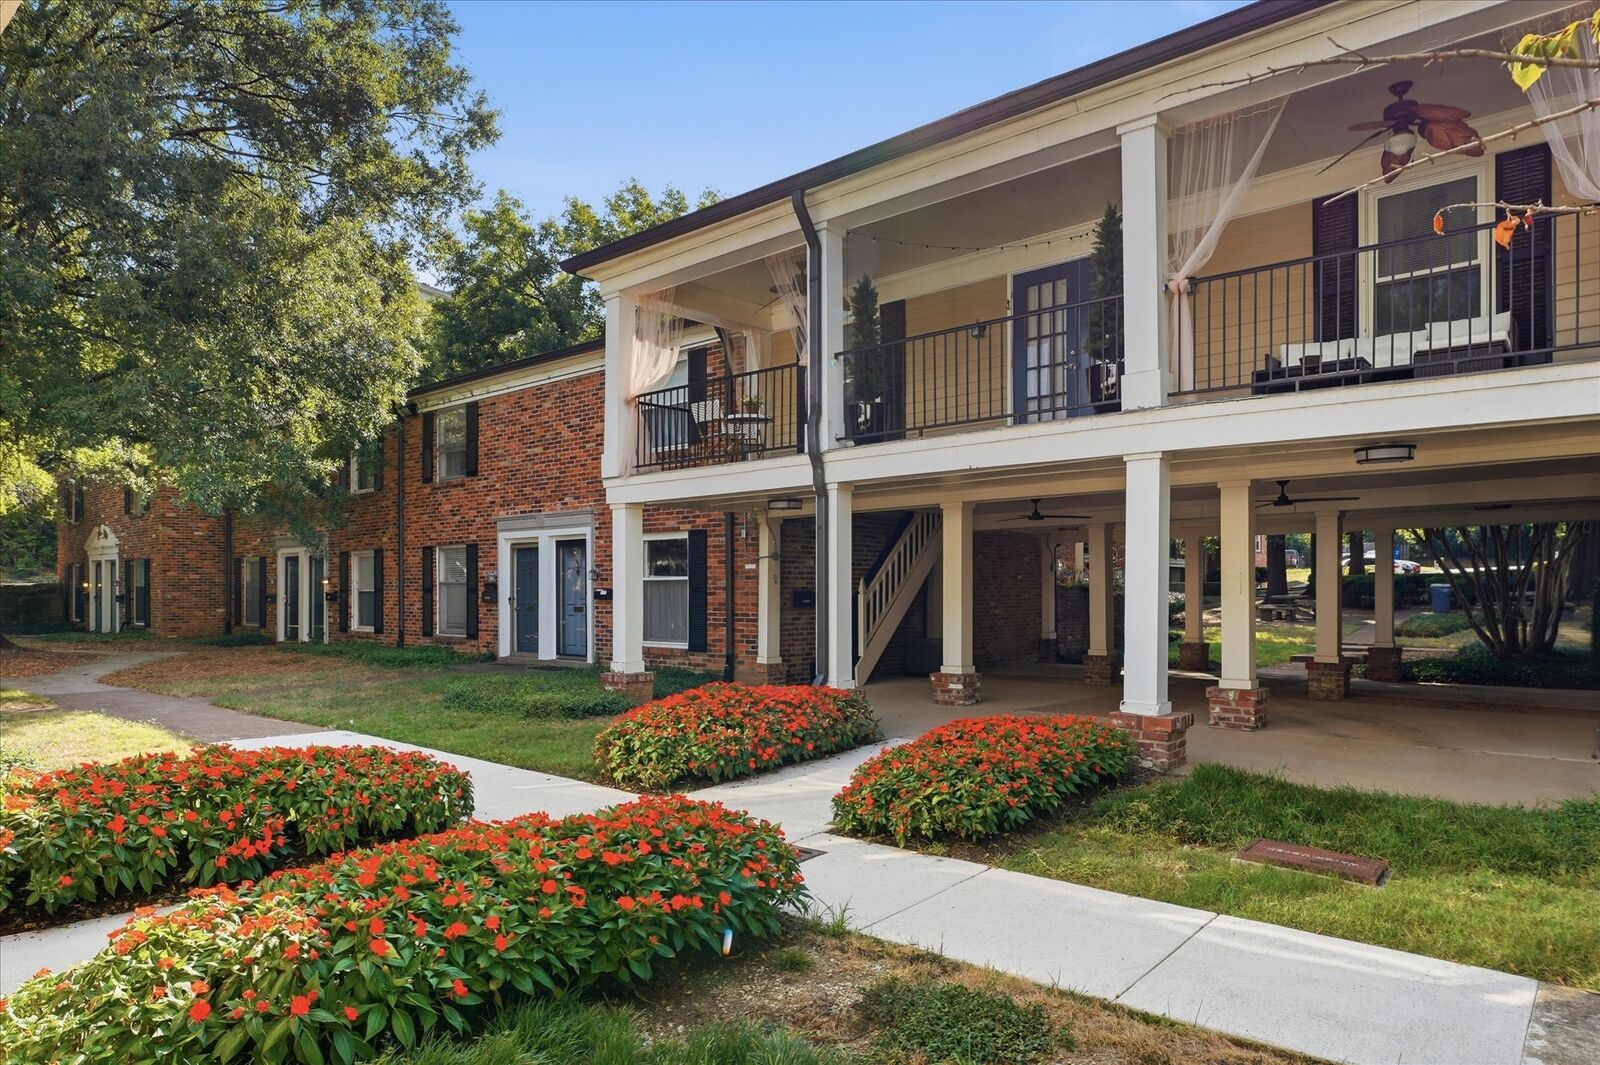
Just one of a few breezeway residences in the community, this home offers one of the largest covered porches in the development - which was refreshed with replaced decking, paint, and trim by the HOA in 2026!
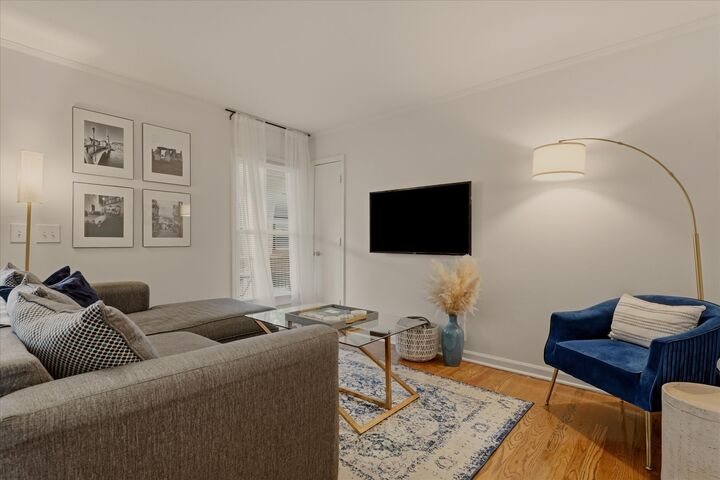
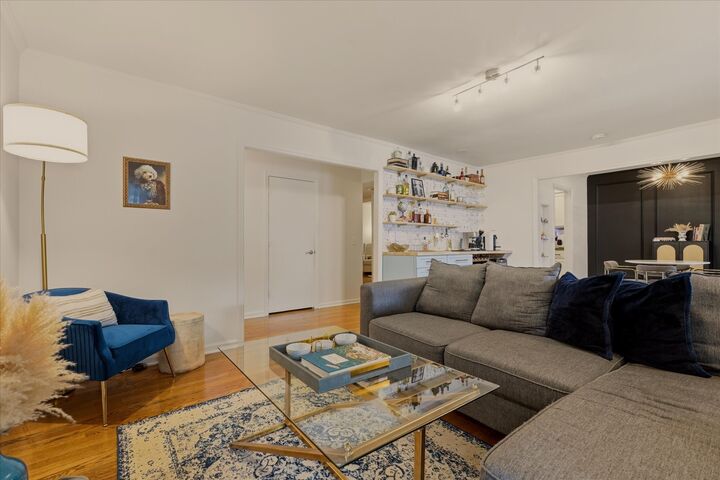
Most other condos in the community are townhomes, where you may have to either take your laundry to a laundromat or carry it up-and-downstairs. Once you enter the front door, this breezeway residence offers one-level-living, and and in-unit washer and dryer.
This condo is just steps away from the outdoor community grills. Georgetown residents also enjoy their community swimming pool and fenced dog park, adding everyday lifestyle appeal for both owners and their four-legged furbabies.
Breezeway residences are limited and rarely offered for sale, making this a standout opportunity. The home is equipped with Google Fiber, currently available for approximately $70 per month, and benefits from a well-managed, fiscally responsible HOA - an especially valuable distinction at this price point. Washer, dryer, wine refrigerator, and kitchen refrigerator are available!
Additional recent updates: Water Heater replaced in 2026; new breezeway lighting in 2024, new fascia and gutters in 2021.