

Listing Courtesy of: REALTRACS as distributed by MLS GRID / Listed By: Rachael Putney, Corcoran Reverie; Buffie Baril, Reverie
2512 Meadowood Dr Nashville, TN 37214
Active (15 Days)
$649,900 (USD)
Description
MLS #:
RTC3542609
RTC3542609
Taxes
$4,222
$4,222
Lot Size
0.5 acres
0.5 acres
Type
Single-Family Home
Single-Family Home
Year Built
1960
1960
Style
Ranch
Ranch
County
Davidson County
Davidson County
Listed By
Rachael Putney, Corcoran Reverie
Buffie Baril, Corcoran Reverie
Buffie Baril, Corcoran Reverie
Source
REALTRACS
Last checked Sep 21 2026 at 5:03 AM GMT+0000
REALTRACS
Last checked Sep 21 2026 at 5:03 AM GMT+0000
Bathroom Details
- Full Bathrooms: 3
Interior Features
- Walk-In Closet(s)
- Open Floorplan
Subdivision
- Mcgavock Heights
Property Features
- Fireplace: 1
Heating and Cooling
- Central
- Central Air
Basement Information
- Crawl Space
Flooring
- Tile
- Wood
Exterior Features
- Brick
- Roof: Shingle
Utility Information
- Utilities: Water Available
- Sewer: Public Sewer
School Information
- Elementary School: Pennington Elementary
- Middle School: Two Rivers Middle
- High School: McGavock Comp High School
Parking
- Driveway
- Detached
- Parking Pad
Stories
- 1
Living Area
- 2,155 sqft
Location
Estimated Monthly Mortgage Payment
*Based on Fixed Interest Rate withe a 30 year term, principal and interest only
Listing price
Down payment
%
Interest rate
%Mortgage calculator estimates are provided by Corcoran Reverie and are intended for information use only. Your payments may be higher or lower and all loans are subject to credit approval.
Disclaimer: Square footage is based on information available to agent, including County records. Information has not been verified by agent and should be verified by buyer.
Based on information submitted to the MLS GRID as of 9/21/2026 05:03. All data is obtained from various sources and may not have been verified by broker or MLS GRID. Supplied Open House Information is subject to change without notice. All information should be independently reviewed and verified for accuracy. Properties may or may not be listed by the office/agent presenting the information.

Two bedrooms have luxuriously renovated en suite bathrooms. The Owner’s Suite is a private retreat with vaulted ceilings, wood-burning brick fireplace, spa-like bathroom with makeup vanity, enlarged walk-in closet and adjacent laundry room. The third bathroom proudly preserves its original vintage tile - a fabulous piece of the home’s 1960s character.
The fourth bedroom could also be a media room, music studio, listening lounge or playroom, perfect for embracing a little Music City nostalgia. A bonus room with mirrors is designed as an exercise room, but could easily become an office or extra-large closet.
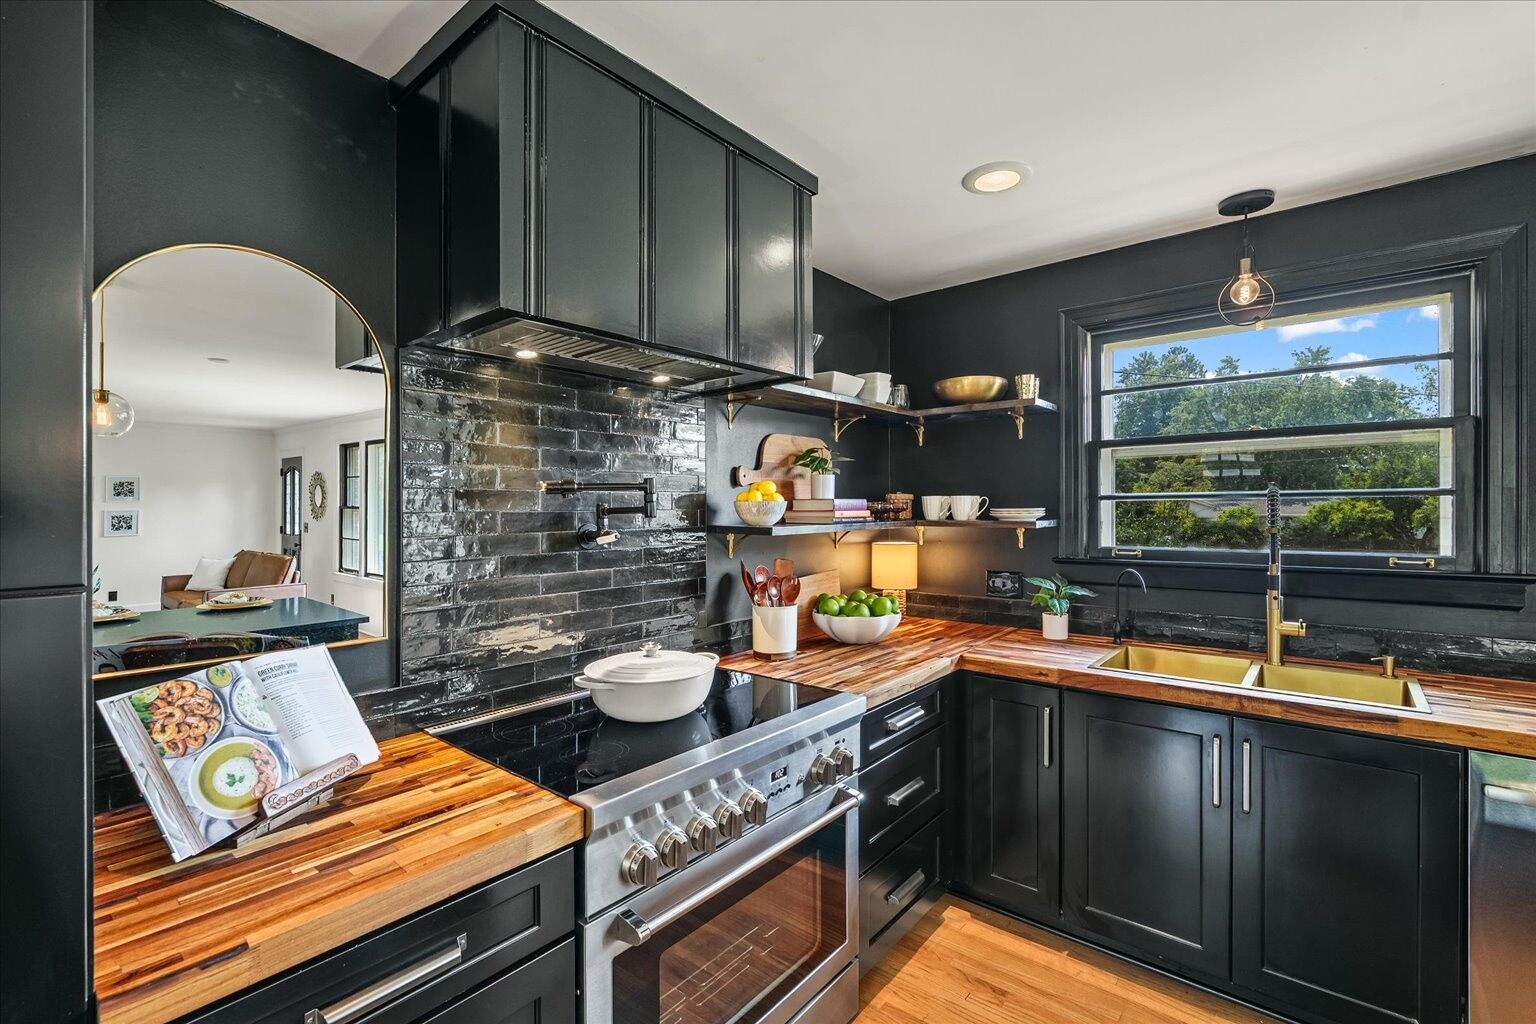
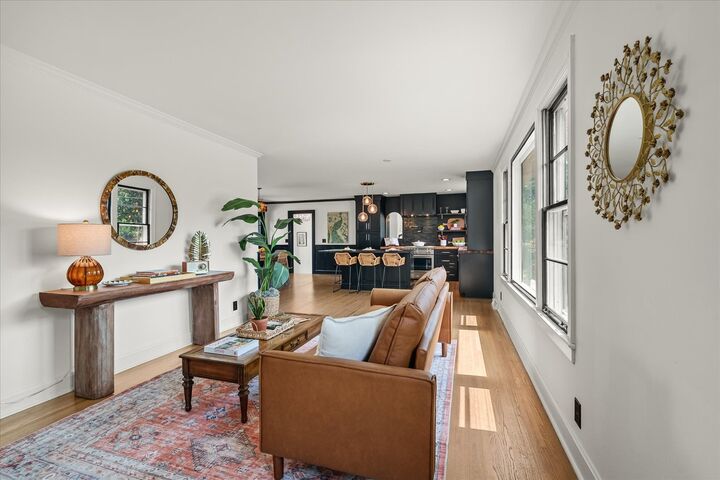
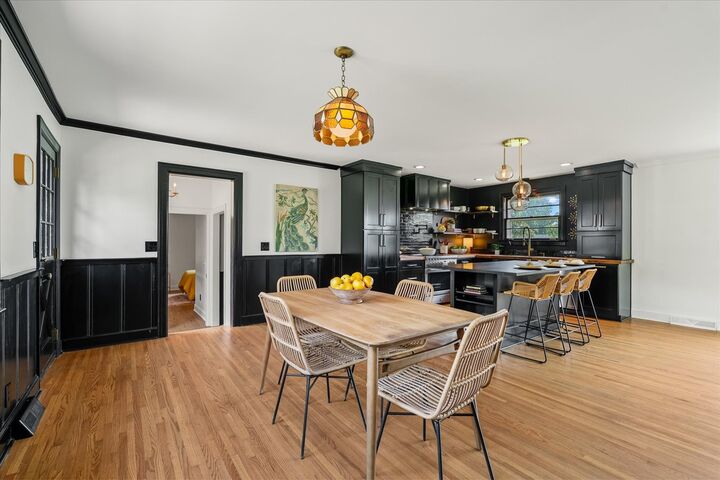
Original hardwoods. Gorgeous new light fixtures. New electrical and plumbing. Newer roof. Freshly painted. Tankless water heater. No HOA!
Flat, fenced .5-acre backyard with a rare FOUR-CAR carport, large patio for outdoor entertaining and plenty of room for parking.
Enjoy the convenience of one of Nashville’s most established neighborhoods. Location, Location, Location! Minutes from Downtown Nashville, BNA/Nashville International Airport, Two Rivers Golf Course, Two Rivers Dog Park, miles of greenway trails, Opryland Hotel, Grand Ole Opry, Opry Mills, Percy Priest Lake, local restaurants, shopping and the WeGo Star commuter rail.
For those who love Old Nashville, vintage style, music and pop culture, this home has a personality all its own. A little piece of vintage Music City. This home is a Tennessee treasure!