

Listing Courtesy of: REALTRACS as distributed by MLS GRID / Listed By: Kelley Engels Mayo, Corcoran Reverie
1425 Franklin Ave Nashville, TN 37206
Active (128 Days)
$2,299,000 (USD)
OPEN HOUSE TIMES
-
OPENSun, Sep 272:00 pm - 4:00 pm
Description
MLS #:
RTC3213401
RTC3213401
Taxes
$3,714
$3,714
Lot Size
10,019 SQFT
10,019 SQFT
Type
Single-Family Home
Single-Family Home
Year Built
2026
2026
County
Davidson County
Davidson County
Listed By
Kelley Engels Mayo, Corcoran Reverie
Source
REALTRACS
Last checked Sep 21 2026 at 2:05 AM GMT+0000
REALTRACS
Last checked Sep 21 2026 at 2:05 AM GMT+0000
Bathroom Details
- Full Bathrooms: 3
- Half Bathroom: 1
Subdivision
- Weakley Home Place
Lot Information
- Level
- Corner Lot
Property Features
- Fireplace: 2
Heating and Cooling
- Furnace
- Gas
Basement Information
- Partial
Flooring
- Tile
- Wood
Exterior Features
- Hardboard Siding
- Roof: Shingle
Utility Information
- Utilities: Water Available
- Sewer: Public Sewer
School Information
- Elementary School: Warner Elementary Enhanced Option
- Middle School: Stratford Stem Magnet School Lower Campus
- High School: Stratford Stem Magnet School Upper Campus
Parking
- Detached
Stories
- 2
Living Area
- 3,685 sqft
Location
Estimated Monthly Mortgage Payment
*Based on Fixed Interest Rate withe a 30 year term, principal and interest only
Listing price
Down payment
%
Interest rate
%Mortgage calculator estimates are provided by Corcoran Reverie and are intended for information use only. Your payments may be higher or lower and all loans are subject to credit approval.
Disclaimer: Square footage is based on information available to agent, including County records. Information has not been verified by agent and should be verified by buyer.
Based on information submitted to the MLS GRID as of 9/21/2026 02:05. All data is obtained from various sources and may not have been verified by broker or MLS GRID. Supplied Open House Information is subject to change without notice. All information should be independently reviewed and verified for accuracy. Properties may or may not be listed by the office/agent presenting the information.

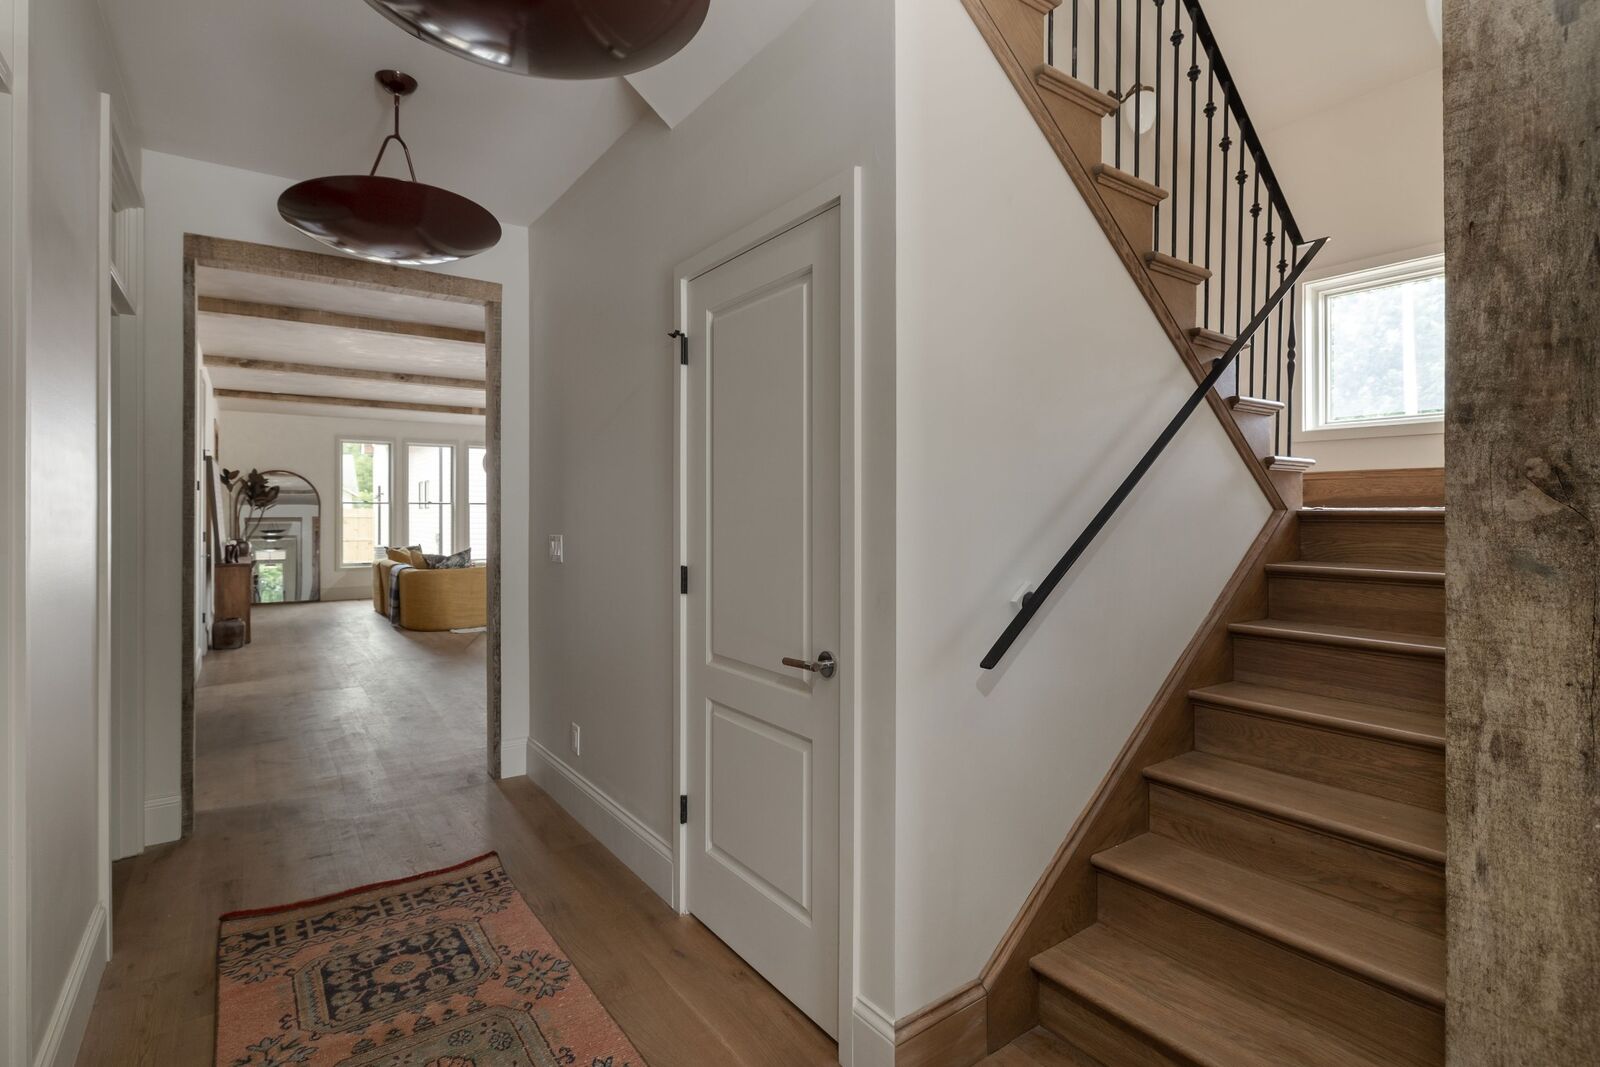
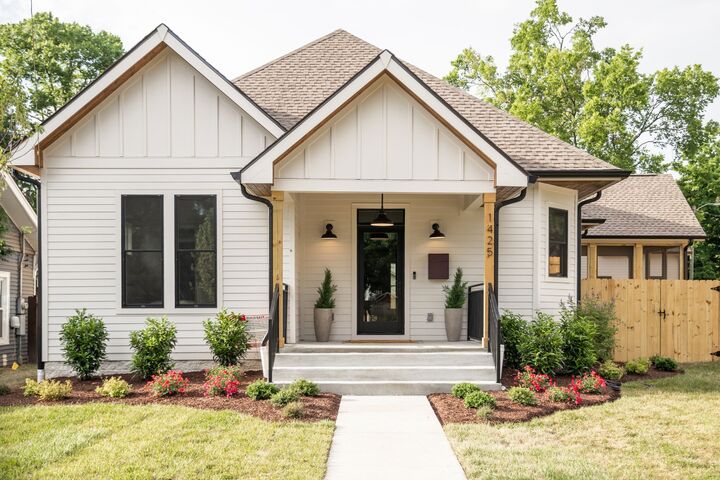
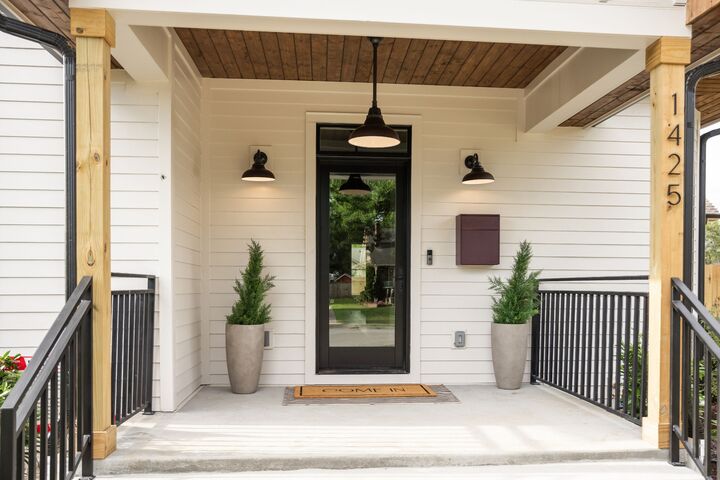
Set in coveted Lockeland Springs, this thoughtfully designed home was created to feel collected rather than constructed. Timeless architectural details, layered natural materials and warm, sophisticated interiors give it the depth and personality of an established East Nashville home, with the comfort and functionality of new construction.
The 3,685-square-foot main residence offers four bedrooms, 3.5 baths and spaces designed equally well for everyday living and entertaining. Beyond the main house, a detached three-car garage includes approximately 953 square feet of additional finished living space—ideal for a private office, creative or music studio, guest quarters, or a truly separate work-from-home environment.
Together, the property offers approximately 4,638 square feet of beautifully considered living and working space—a rare find in Nashville’s urban core.
For the relocator drawn to Nashville’s most distinctive neighborhoods, the established Nashville buyer ready to move up without leaving the East Side, or the entrepreneur, executive or creative looking for a home that reflects how they live and work, Franklin Avenue offers a compelling alternative to conventional luxury.
Tree-lined streets, neighborhood restaurants, coffee shops, parks and the energy of East Nashville are all part of everyday life here.
1425 Franklin Avenue isn’t simply a new house in an old neighborhood. It’s a new home designed to feel as though it has always belonged here.